

Introduction
Panel size is one of the first specification decisions in any Panoramic Sliding Doors in Dubai project, and it is also one of the easiest to get wrong without a clear understanding of how a specific opening will actually be used. Rather than working through panel sizing in the abstract, it helps to look at how this decision plays out on real types of UAE projects. BMTS Fold N Slide has specified panoramic sliding systems across a wide range of property types, and the patterns that emerge from these projects offer a useful framework for anyone approaching their own panel size decision.
Why Panel Size Is the First Decision, Not the Last
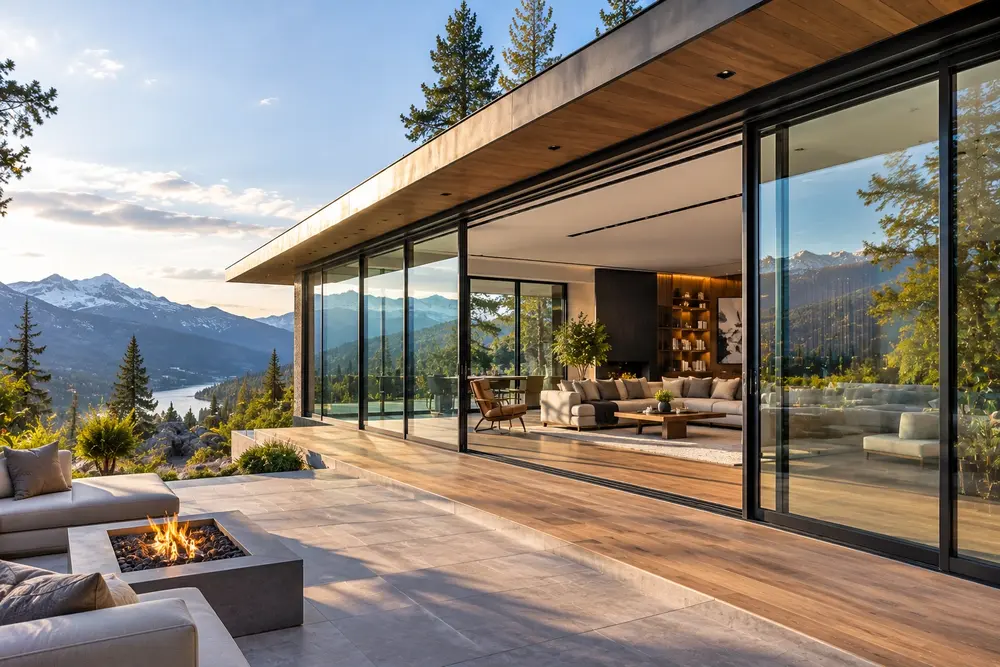
It is tempting to start a Panoramic Sliding Doors in Dubai project by choosing a frame colour or glass finish, but panel size actually determines most of what follows. Larger panels create fewer visible sightlines and a more dramatic view, but they demand stronger structural engineering, heavier roller systems, and a wider stacking zone. Smaller panels are easier to handle, more forgiving on structural loads, and often more economical, but they introduce more visible framing into the view. Getting this decision right before moving on to finishes prevents costly changes later in the specification process, once glass and hardware have already been selected around the wrong panel count.
Case Study 1: A Beachfront Apartment with a Narrow Balcony
A beachfront apartment client wanted the widest possible sea view from a living room opening onto a balcony only 900mm deep. Large panoramic panels would have created a dramatic view but left very little functional balcony space once the stacked pack was accounted for. BMTS Fold N Slide specified a configuration using narrower panels than the client initially wanted, stacking to a single side, which preserved enough balcony depth for outdoor seating while still delivering a wide, largely uninterrupted view of the coastline. This project illustrates a common trade-off in Panoramic Sliding Doors in Dubai specification — the available space beyond the opening, not just the opening itself, often determines the practical panel size limit.
Case Study 2: A Villa Living Room Opening to a Pool Deck
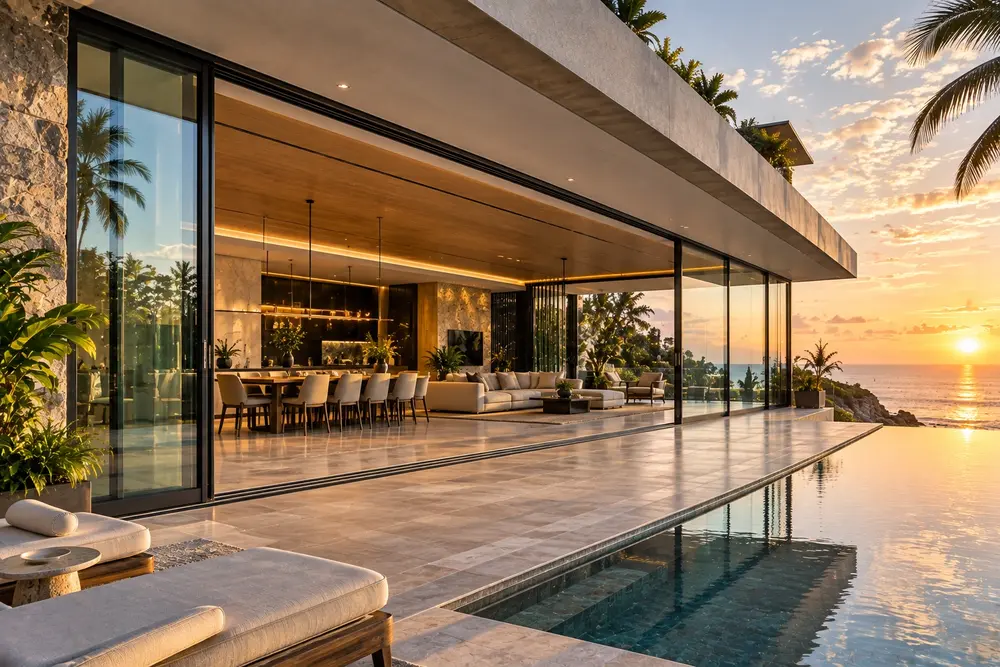
A villa client with a generous pool deck and no space constraint took the opposite approach. With ample stacking room available and a genuine priority on minimizing visible framing, BMTS Fold N Slide specified large-format panels near the upper end of what the structural system could support, reducing the total panel count to just three across a five-metre opening. The result gave the living room an almost uninterrupted glass wall onto the pool deck. This configuration would not have suited the beachfront apartment case above, underlining that the right panel size for a Panoramic Sliding Doors in Dubai installation depends entirely on the specific opening and the space available around it, not on a single ideal specification.
Case Study 3: A Rooftop Lounge with Wind Exposure
A rooftop hospitality client needed a Panoramic Sliding Doors in Dubai system for an elevated lounge area exposed to considerably higher wind loads than a ground-floor opening would experience. In this case, panel size was constrained less by available space and more by structural wind load calculations, which limited how large any single panel could safely be. BMTS Fold N Slide specified a higher panel count than the client’s initial preference, with reinforced framing and heavier-duty rollers rated for the wind exposure, prioritizing safety and long-term reliability over the marginal visual benefit of larger panels in a location where structural performance carried far more weight than aesthetics alone.
Related blog post – Why Panoramic Sliding Doors Are Perfect for Luxury Homes
What These Projects Have in Common
Across all three cases, the right panel size for a Panoramic Sliding Doors in Dubai installation came from evaluating the opening, the surrounding space, and any site-specific structural factors together, rather than starting from a preferred aesthetic and working backward. None of these clients arrived at their final specification through guesswork — each decision followed a clear assessment of what the site itself could practically support. This is the approach BMTS Fold N Slide takes with every panoramic sliding door project, regardless of the property type or budget involved.
Conclusion
These three projects show that there is no single correct panel size for a Panoramic Sliding Doors in Dubai installation — the right answer depends on the space, the structural conditions, and how the opening will actually be used. Working through these factors properly before finalizing a specification prevents costly revisions later and ensures the finished installation performs as well as it looks. BMTS Fold N Slide brings this same case-by-case assessment to every panoramic sliding door project across the UAE. Contact BMTS Fold N Slide to discuss the right panel configuration for your specific property.